
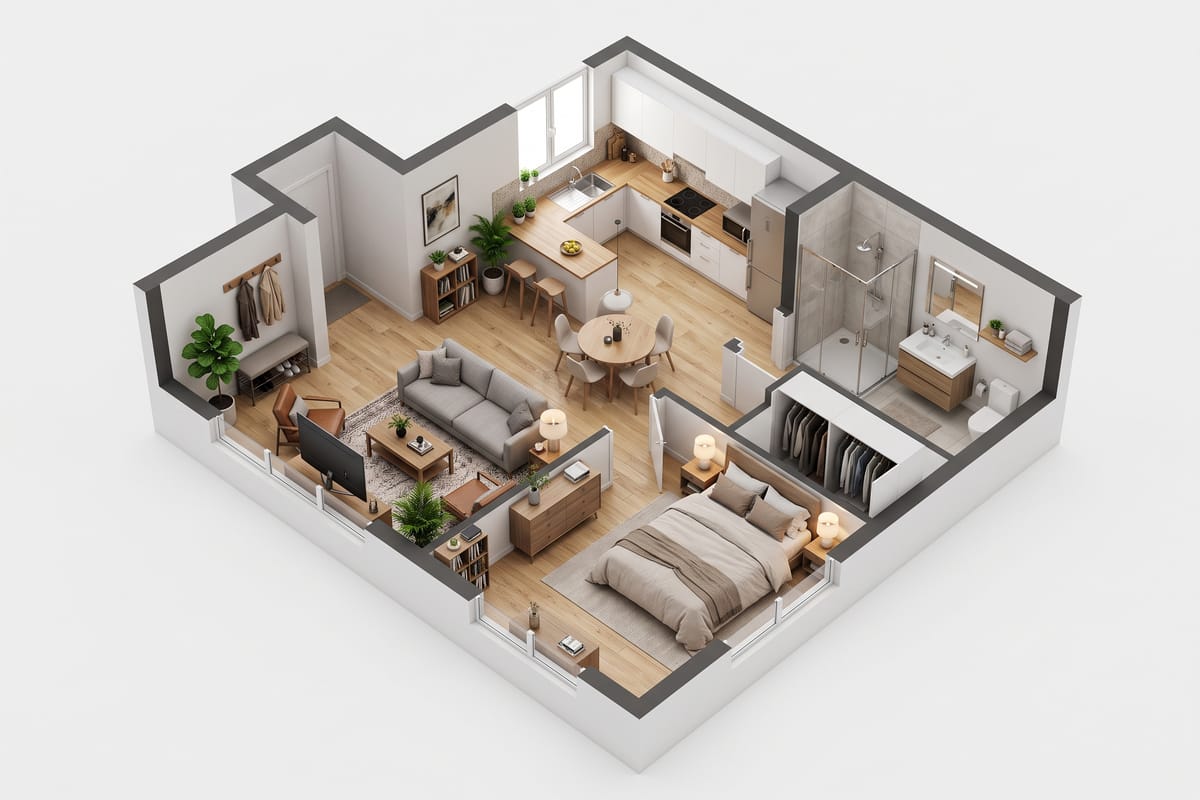
People make the largest purchase of their lives from a line drawing. Floor plans are drawn to sell area, and the little sofa symbols in them have a habit of being drawn optimistic — smaller than any sofa you would actually buy. Reading a plan well is a skill; most buyers understandably don't have it.
What the plan can't tell you
- How 3.2 × 4.1 m feels with a bed, two nightstands and a wardrobe actually in it.
- Which corner the daylight reaches and which one stays dim all day.
- Whether the door swing eats the only wall the wardrobe fits on.
- Whether the sofa you own survives the move, or gets sold with the old flat.
From PDF to rooms you can look at
Floorplan to 3D takes the plan as it exists — a developer PDF, a scan from the listing, a screenshot, even a hand sketch with measurements — and produces furnished, photorealistic views of the rooms in it, in the style and at the budget level you pick. The abstract rectangle labeled 'Bedroom 2' becomes a picture you can have an opinion about.
Test your actual furniture
The prompt bar takes dimensions: 'the sofa is 240 cm wide', 'use a 180 cm bed, not a 160'. Fit questions that would otherwise be answered with a tape measure on moving day get answered visually, weeks earlier, while the answer can still change what you sign or what you sell.
The honest limits
Ceiling height, window views and finishes are assumptions unless the plan states them — a render can't know about the neighboring building that shades the kitchen at 4 pm. Treat the result as a spatial rehearsal, not a survey. For that question, visit at the time of day you'd actually live there.