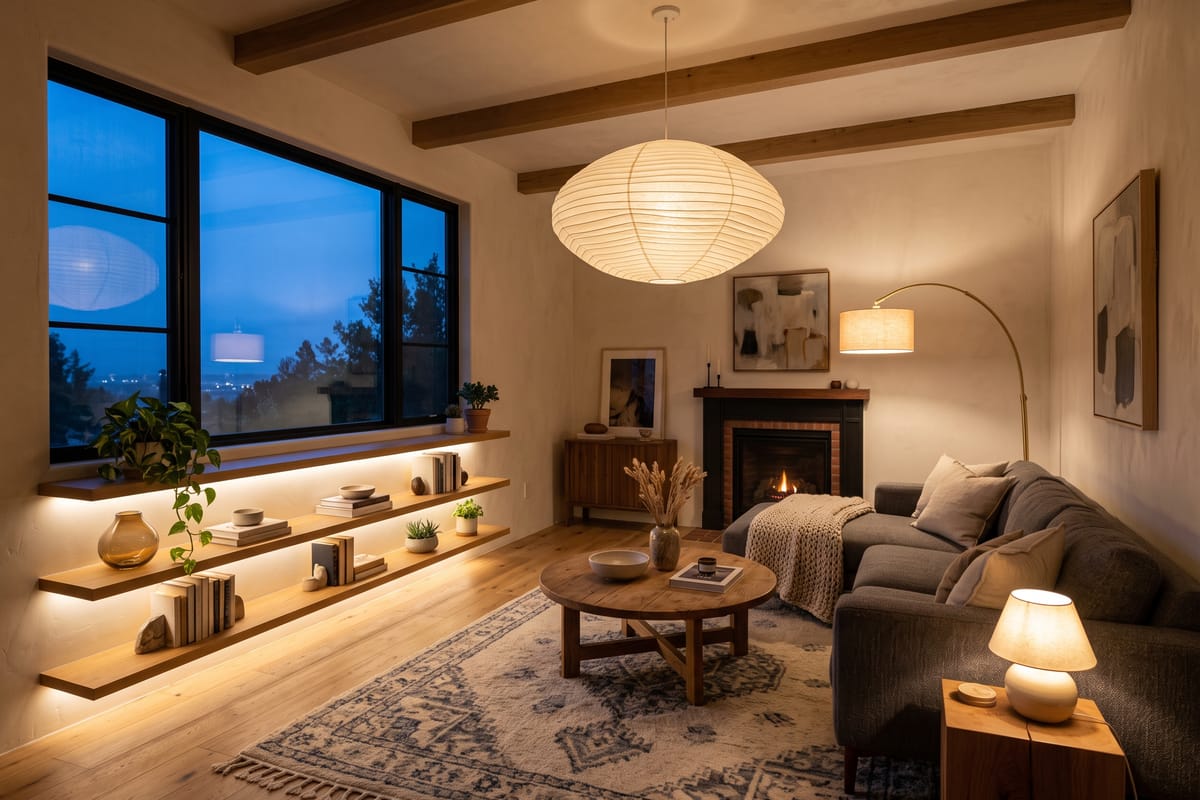
AI lighting design for your room
Drop a photo of your room
or click to browse — JPEG, PNG or WebP
Frequently asked questions
More AI design tools
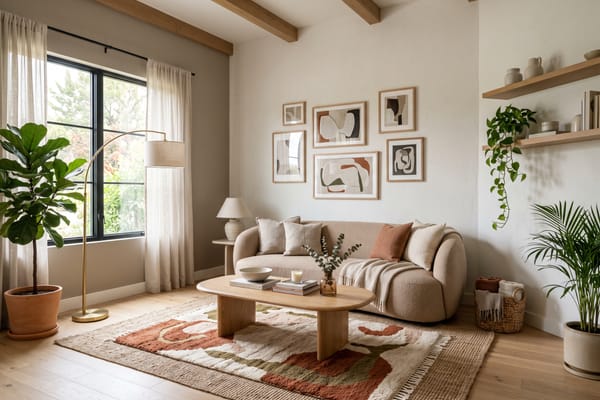
Interior Design
Upload a photo of any room, pick a style, palette and budget, and get a photorealistic redesign in about 30 seconds — with every new piece of furniture matched to real products you can buy.
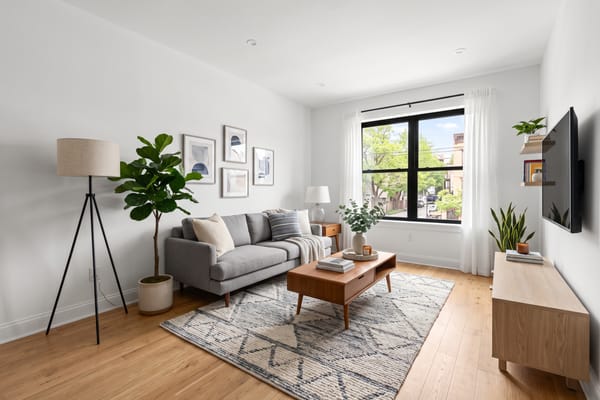
Virtual Staging
Stage an empty or dated listing photo with realistic furniture in seconds — walls, windows and light stay exactly as shot, so it's honest staging, not a render.
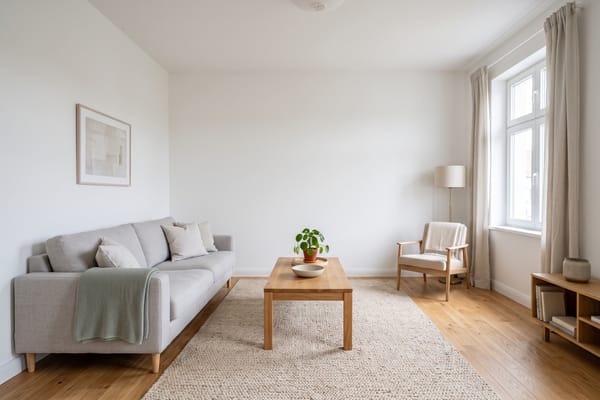
Declutter & Repair
Remove clutter, personal items — or every stick of furniture — and fix scuffed walls in one pass. Nothing new is added, so the photo stays honest: ideal for listings and rentals.
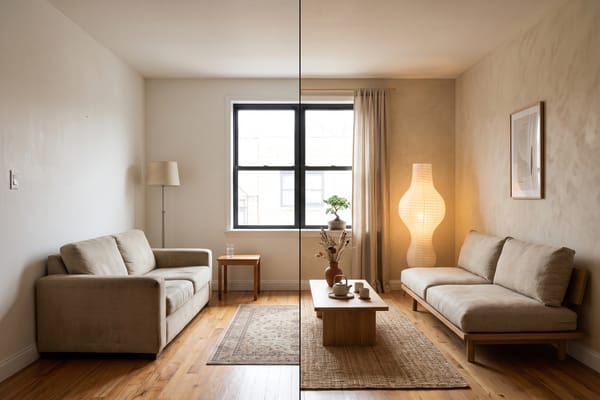
Style Transfer
Upload your room and a photo of a room you love — the AI transfers its style, colours, materials and mood onto your space while keeping your walls, windows and layout.
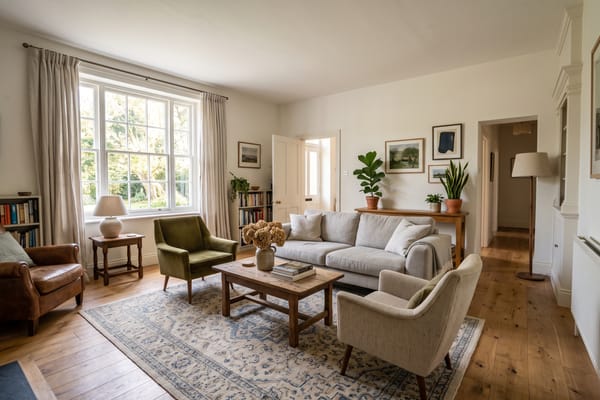
Layout Boost
Rearrange what you already own for a room that flows — better sight lines, clear walkways, the sofa off the window — or let the AI suggest new pieces.
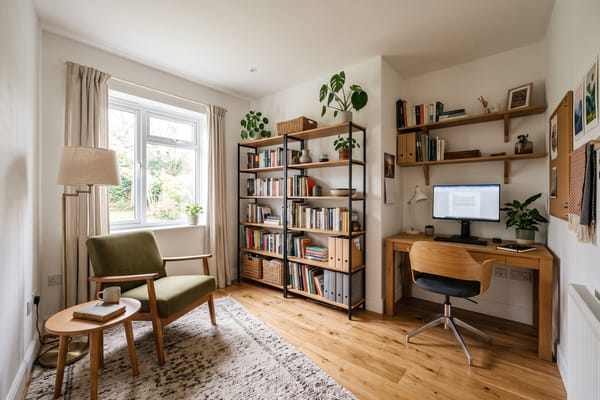
Indoor Planner
Repurpose a spare room, basement, attic or corner into a guest room, gym, nursery, playroom or studio — planned around the space you actually have, with every piece shoppable.
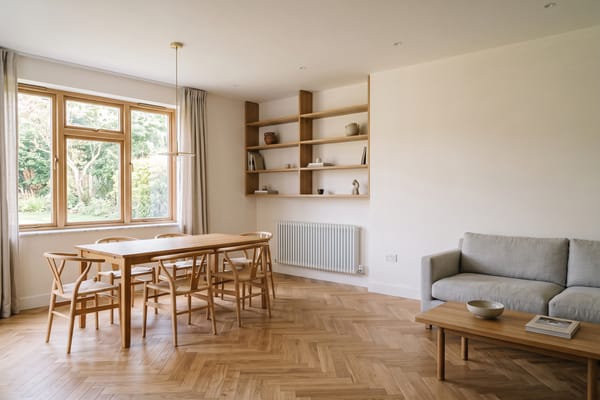
Renovation Visualizer
Preview a cosmetic refresh, a mid remodel or a full gut renovation on a photo of your actual room — architecture, openings and plumbing stay put, so what you see is buildable.
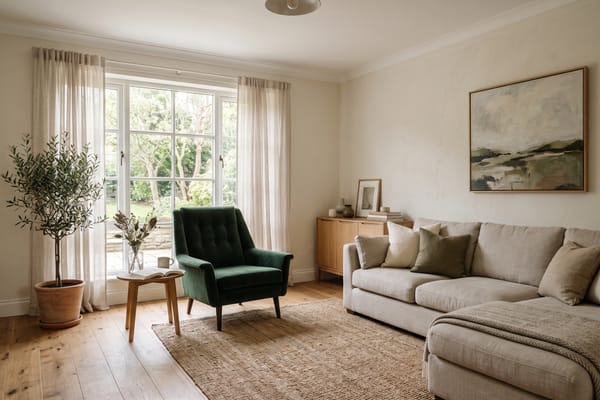
Furniture Changer
Brush over the sofa, table, rug or lamp you want gone and describe what goes there instead — the rest of the photo stays untouched.
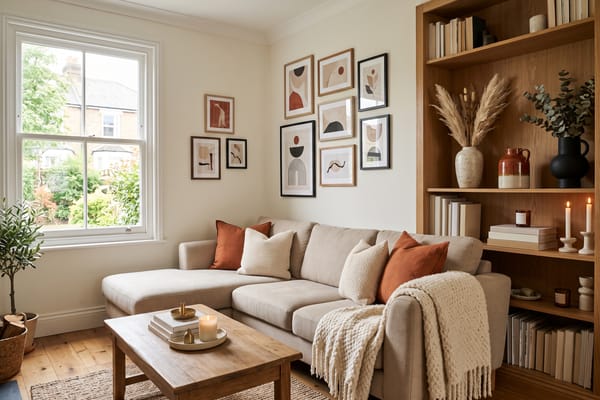
Decor Refresh
The lowest-commitment redesign: rugs, cushions, curtains, art, plants and lamps change, every piece of furniture stays exactly where it is — and everything new is shoppable.
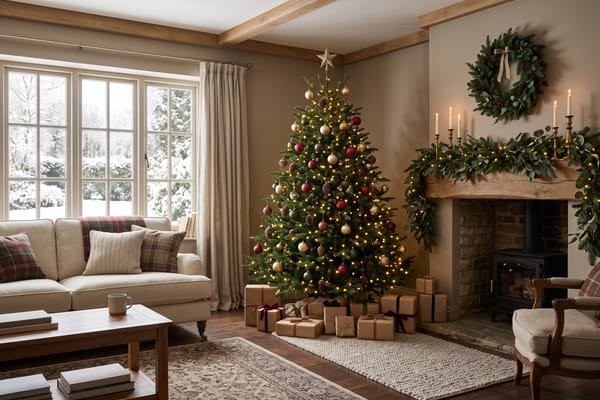
Holiday Decorator
See your own living room decorated for Christmas, Halloween, a birthday or any season — add-only decorations at your chosen intensity, furniture untouched.
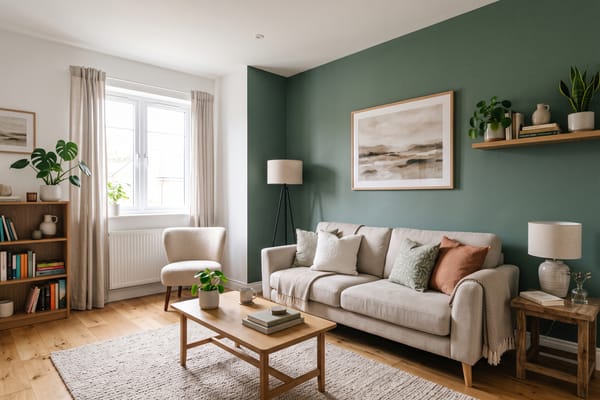
Walls & Paint
Preview a paint colour or wall finish on your own walls — limewash, plaster, brick, wood panelling or an exact hex colour — without touching anything else.
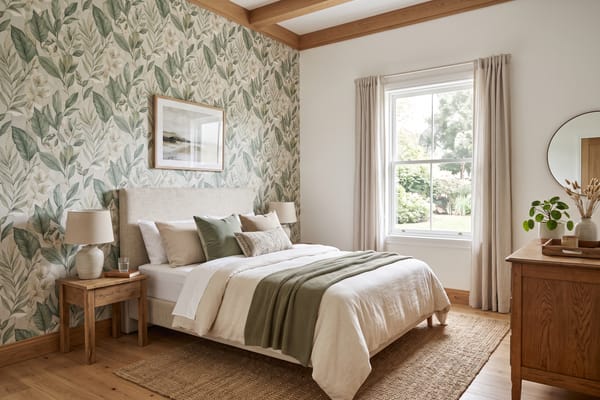
Wallpaper Visualizer
Hang florals, stripes, damask or a full scenic mural on your actual walls — one feature wall or the whole room — without moving a thing.
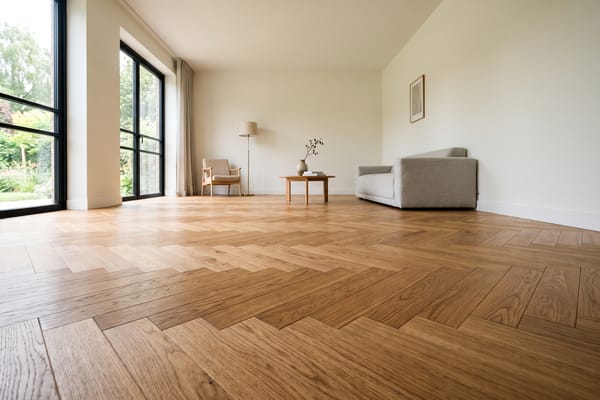
Floor Restyle
See your room with oak planks, herringbone, terrazzo, tile or polished concrete — the floor changes, nothing else does.
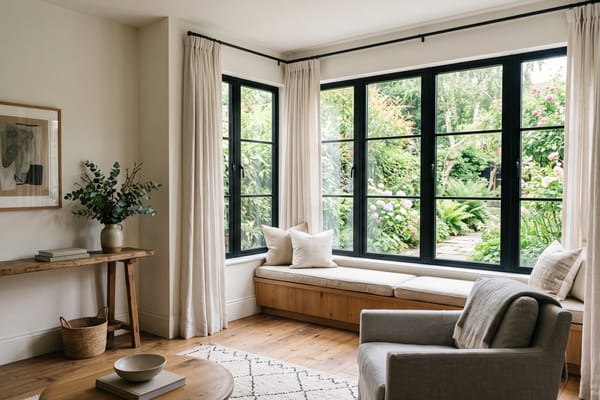
Window Planner
Preview new window frames, glazing bars and dressings — curtains, blinds or shutters — on your own windows, with everything else in the photo untouched.
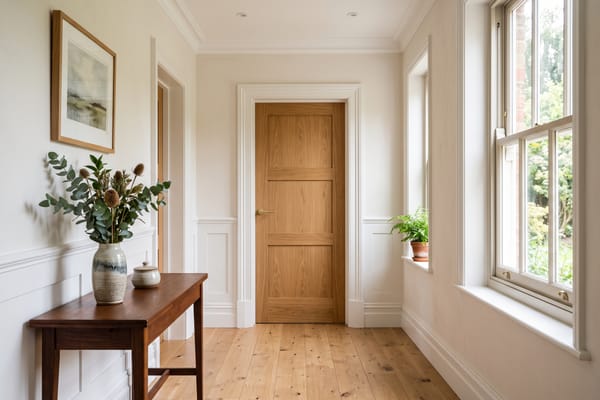
Interior Door Planner
See your rooms with new interior doors — flush, panelled, shaker, glazed French or sliding barn, in any finish and hardware — with the rest of the photo untouched.
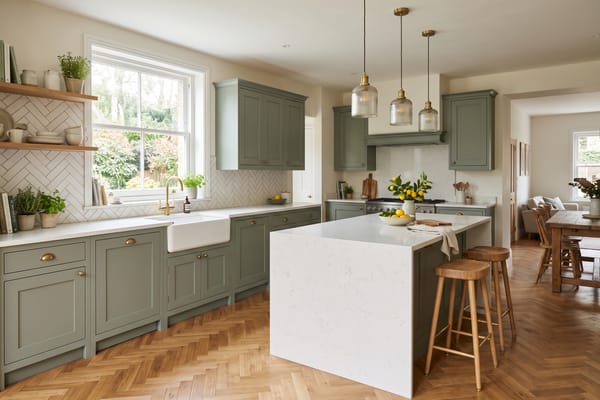
Kitchen Design
Restyle your kitchen — cabinet fronts, worktop, splashback, lighting and seating — on your actual layout, with appliances and plumbing where they are.
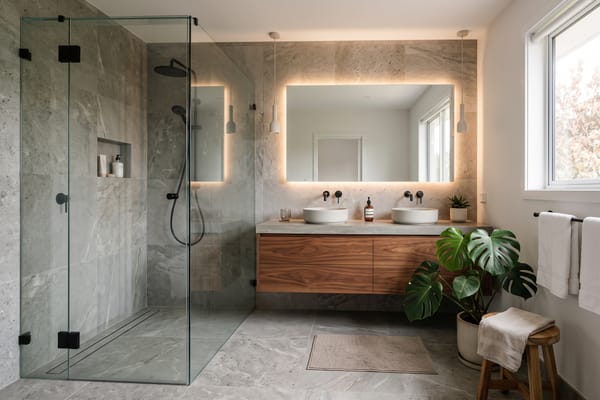
Bathroom Design
Preview tiles, vanity, fittings and lighting on your own bathroom — sanitaryware and plumbing stay put so the result is buildable.
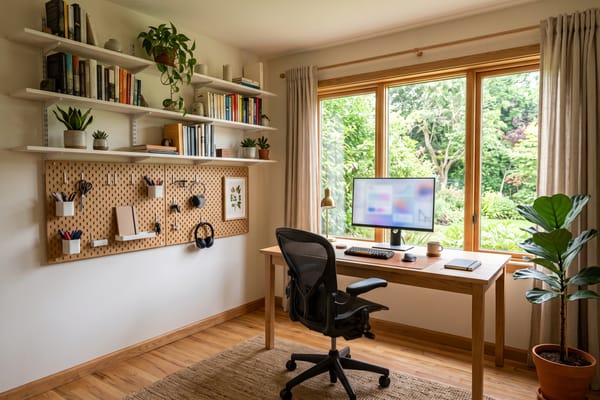
Office Design
Turn a spare corner or room into a working home office — desk, chair, storage and lighting placed to scale, all shoppable.
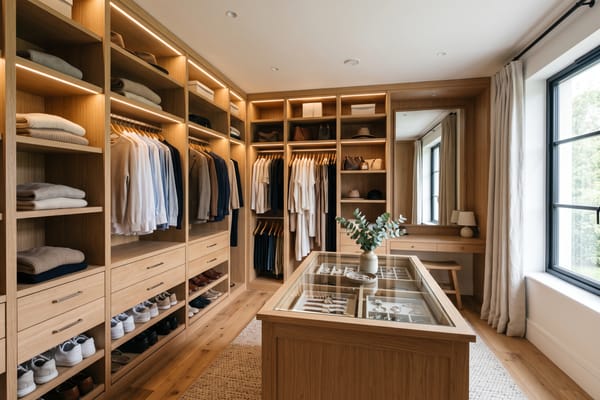
Closet Design
Design a walk-in closet or wardrobe wall for your room — hanging, shelving, drawers, an island and lighting — fitted to your walls.
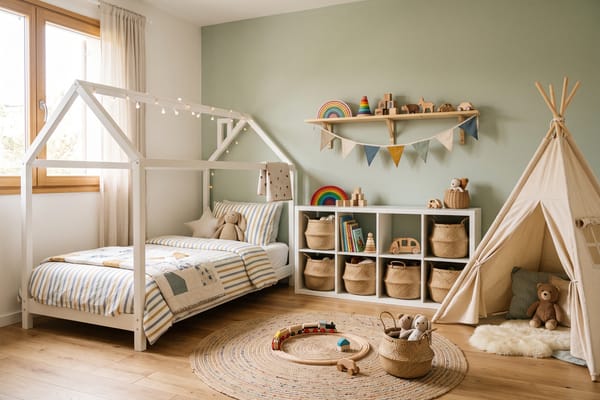
Kids' Room Design
Design a room that fits the kid — pick their age, a theme from dinosaurs to gamer setup, the beds and the play, study and storage zones, all on your actual room photo.
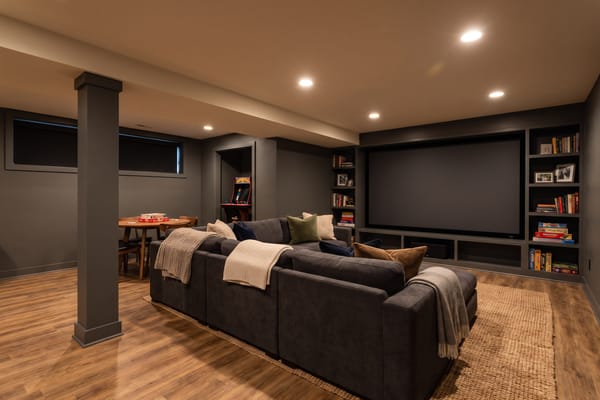
Basement Design
Turn an unfinished or dated basement into a home theater, guest suite, gym, playroom or den. Posts, stairs and utilities stay where they are — and every new piece is a real product you can buy.
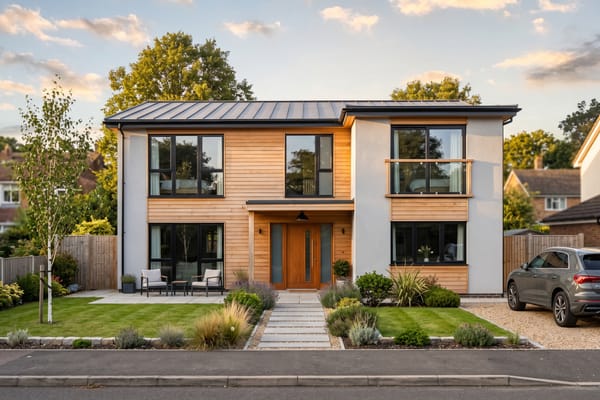
Exterior Design
Restyle a facade — cladding, roof, windows, entrance and landscaping — while the building's shape, proportions and setting stay as photographed.
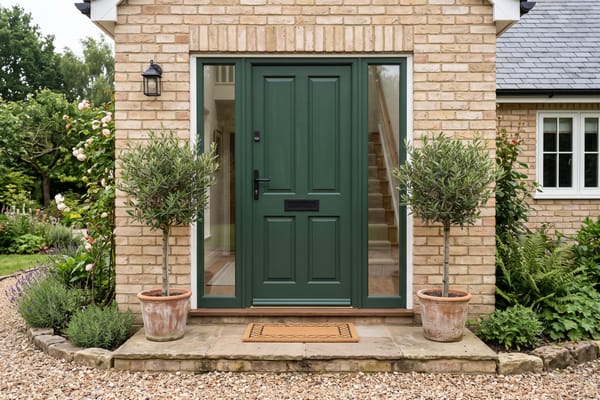
Exterior Door Planner
Try a new front door on a photo of your house — style, material, colour, sidelights and hardware — while the facade stays exactly as shot.
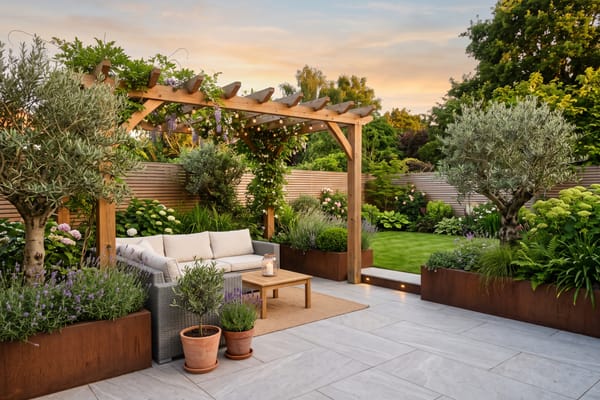
Garden Design
Turn a photo of your garden, patio or balcony into a planted, furnished outdoor space — beds, lawn, paving, seating and lighting in the style you pick.
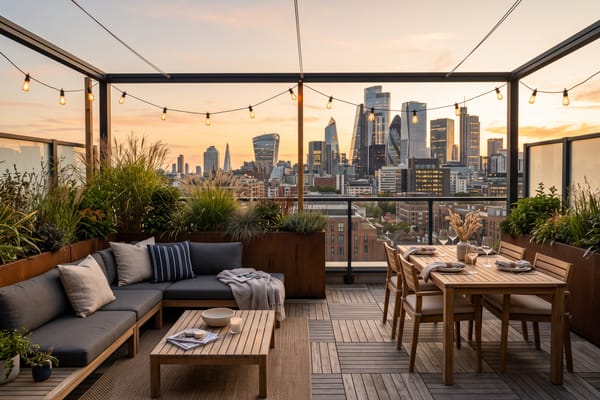
Outdoor Planner
Zone your outdoor space for how you'll actually use it — lounging, dining, cooking, play or a fire pit — with the surface, shade and lighting to match.
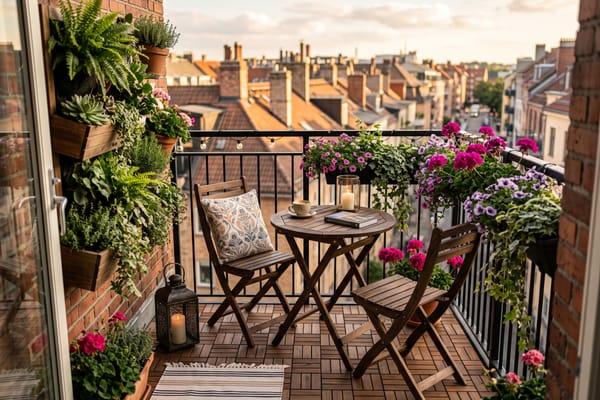
Balcony Design
Turn a bare balcony into a morning-coffee spot, lounge corner or green retreat — fold-away furniture, vertical planting and privacy screens picked for genuinely small spaces.
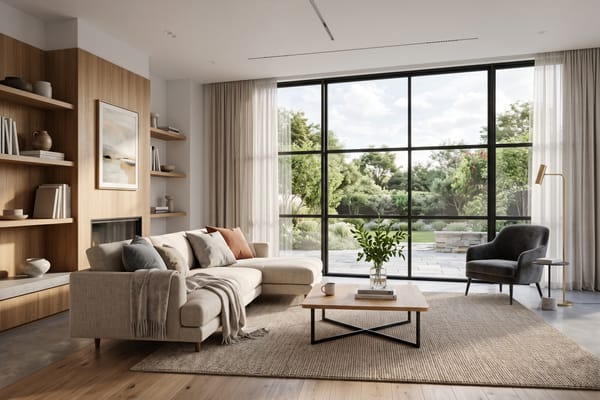
Photo to Render
Upload a phone snapshot, a grey 3D draft or a SketchUp screenshot and get a finished photorealistic interior rendering that keeps your geometry.
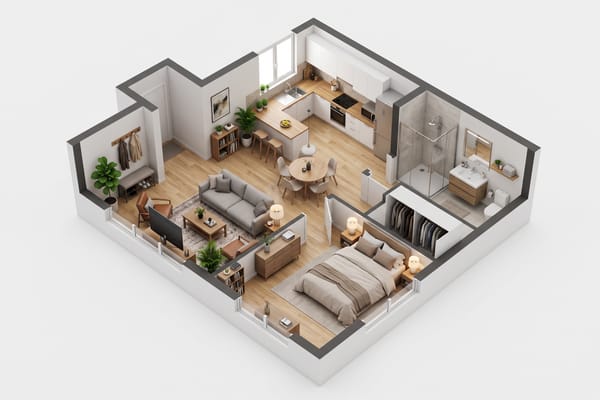
Floor Plan to 3D
Upload a floor plan, blueprint, PDF screenshot or hand sketch and get a photorealistic 3D cutaway or isometric model of the same layout — every wall, door and window where the plan puts them, furnished in the style you pick.
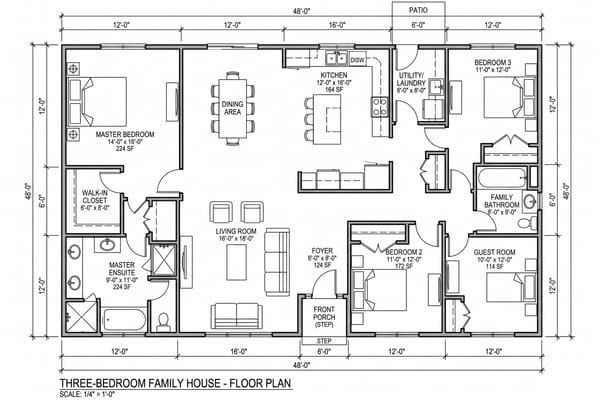
Floor Plan Creator
No drawing, no CAD: pick bedrooms, bathrooms, storeys, garage and layout, add the size and any extras, and get a labelled 2D floor plan with room names and dimensions in seconds.
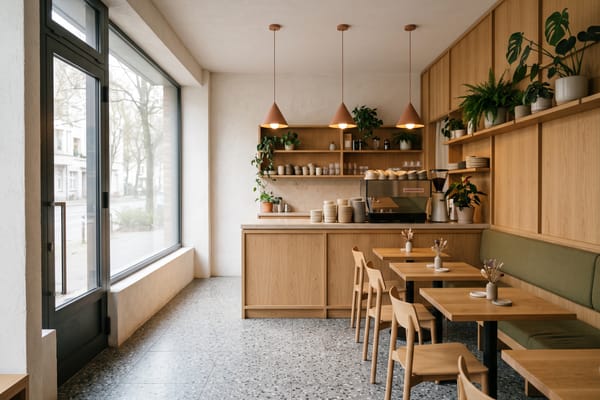
Commercial Space Design
Redesign a café, restaurant, salon, shop, office or studio from a photo — pick the space type, brand character, seating density and lighting mood, and add your exact brand colour as an accent.