Virtual staging AI for empty listings
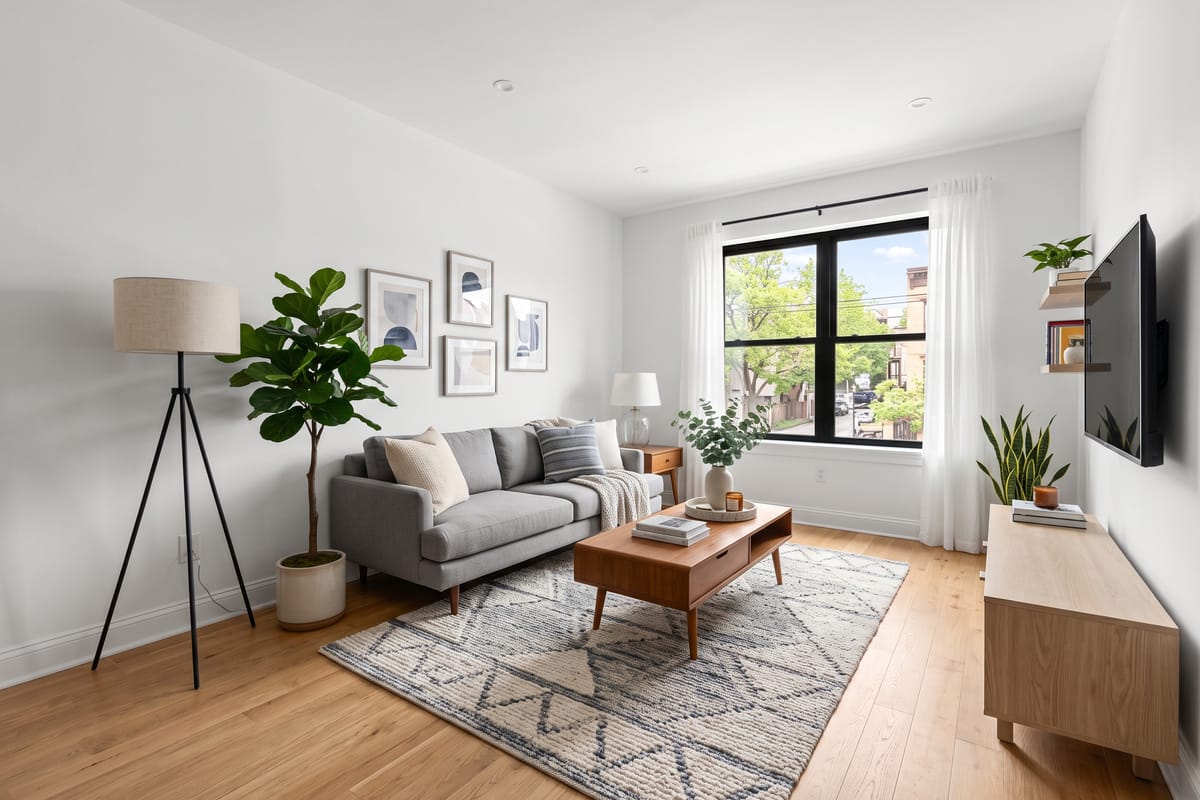
Drop a photo of your room
or click to browse — JPEG, PNG or WebP
Virtual staging vs physical staging
Physical staging costs thousands per month plus movers, twice. Virtual staging costs pennies per photo and lets you show the same room three ways. Keep the unstaged photo in the listing and disclose that the staged one is virtual — the room itself is never altered.
Frequently asked questions
More AI design tools
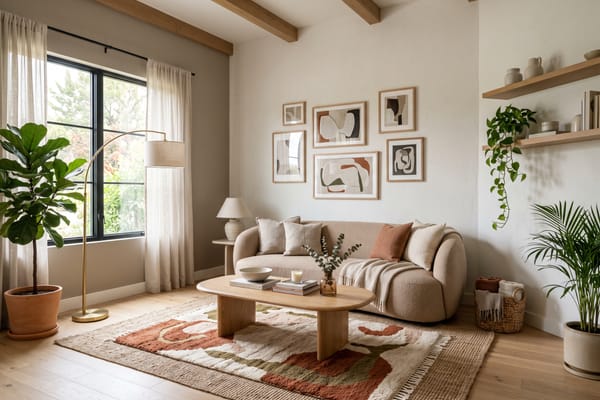
Interior Design
Upload a photo of any room, pick a style, palette and budget, and get a photorealistic redesign in about 30 seconds — with every new piece of furniture matched to real products you can buy.
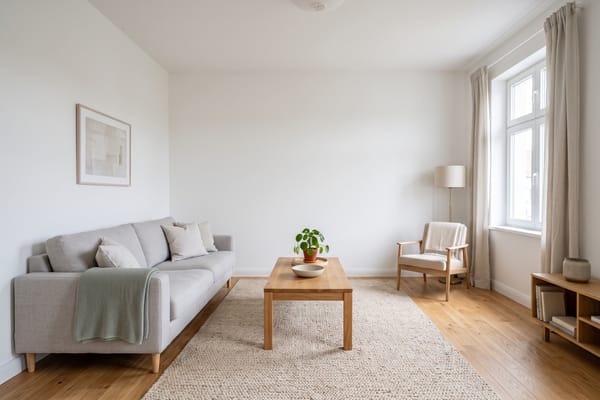
Declutter & Repair
Remove clutter, personal items — or every stick of furniture — and fix scuffed walls in one pass. Nothing new is added, so the photo stays honest: ideal for listings and rentals.
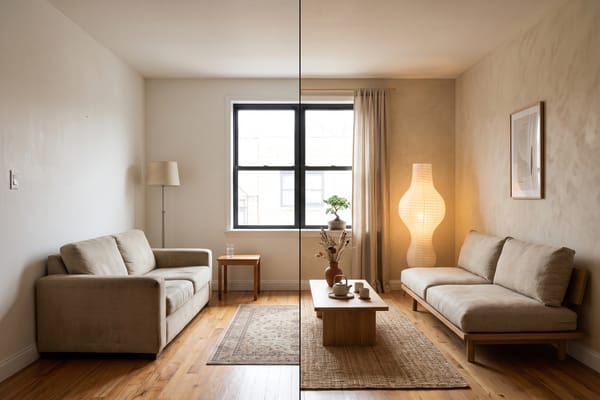
Style Transfer
Upload your room and a photo of a room you love — the AI transfers its style, colours, materials and mood onto your space while keeping your walls, windows and layout.
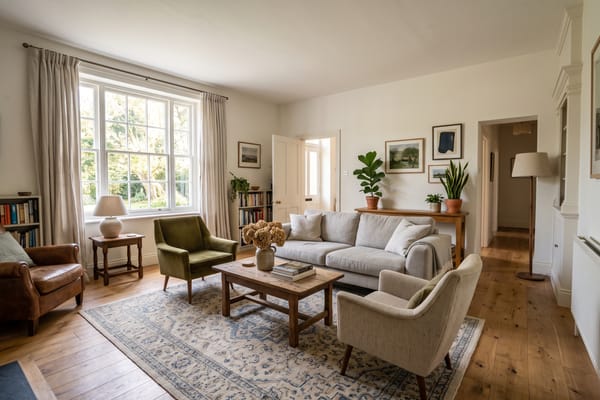
Layout Boost
Rearrange what you already own for a room that flows — better sight lines, clear walkways, the sofa off the window — or let the AI suggest new pieces.
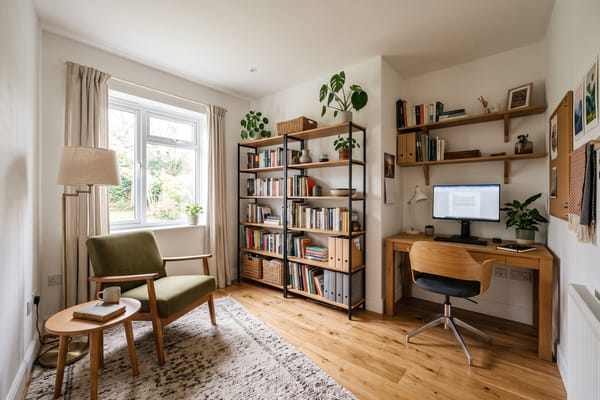
Indoor Planner
Repurpose a spare room, basement, attic or corner into a guest room, gym, nursery, playroom or studio — planned around the space you actually have, with every piece shoppable.
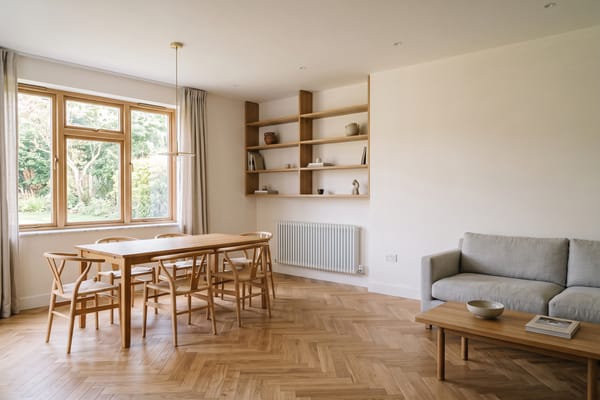
Renovation Visualizer
Preview a cosmetic refresh, a mid remodel or a full gut renovation on a photo of your actual room — architecture, openings and plumbing stay put, so what you see is buildable.
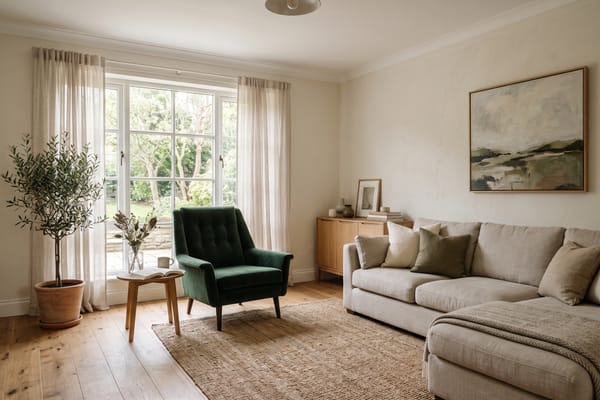
Furniture Changer
Brush over the sofa, table, rug or lamp you want gone and describe what goes there instead — the rest of the photo stays untouched.
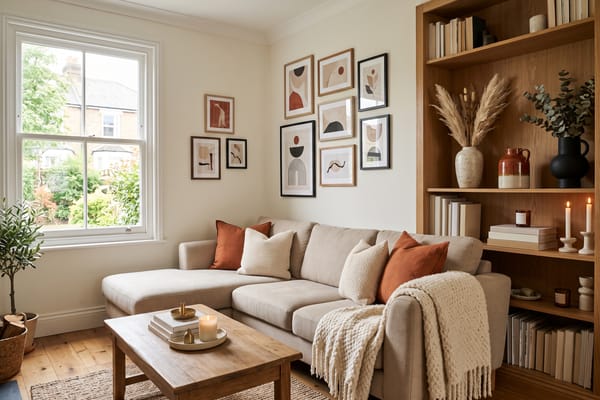
Decor Refresh
The lowest-commitment redesign: rugs, cushions, curtains, art, plants and lamps change, every piece of furniture stays exactly where it is — and everything new is shoppable.
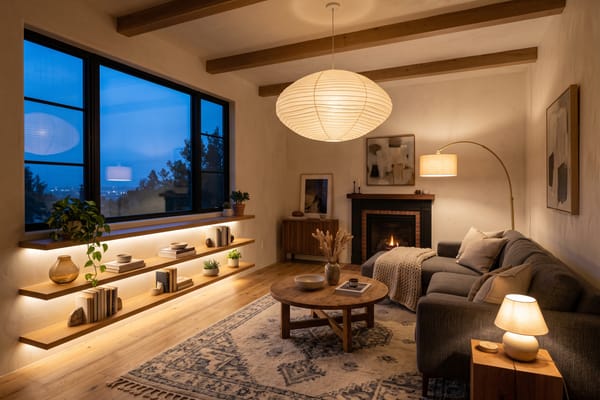
Lighting Designer
Plan the light, not just the lamps: layered schemes, statement pendants, cove LEDs or a lamps-only refresh, in the colour temperature and evening mood you choose.
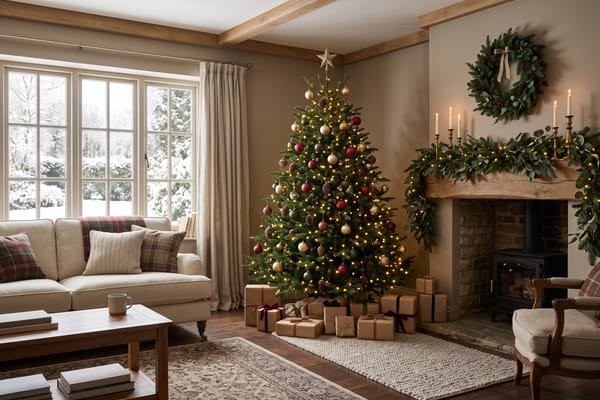
Holiday Decorator
See your own living room decorated for Christmas, Halloween, a birthday or any season — add-only decorations at your chosen intensity, furniture untouched.
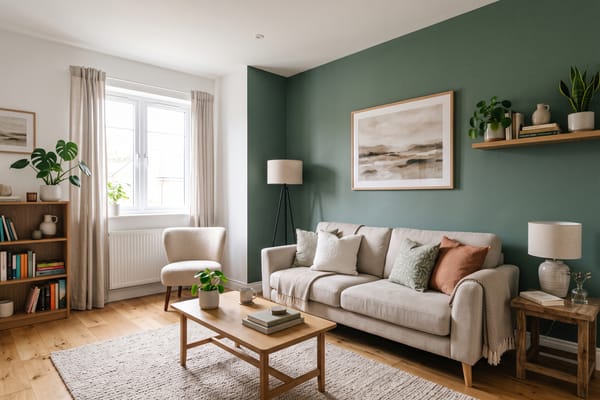
Walls & Paint
Preview a paint colour or wall finish on your own walls — limewash, plaster, brick, wood panelling or an exact hex colour — without touching anything else.
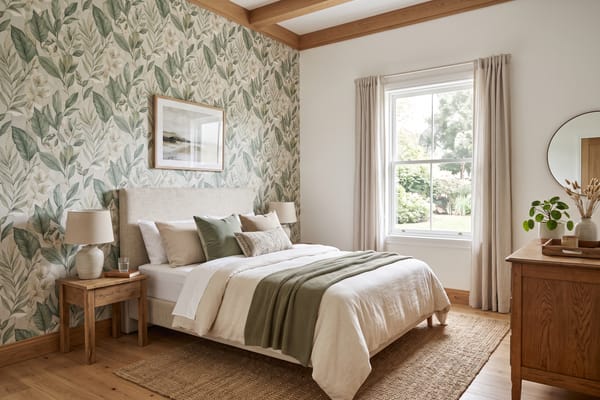
Wallpaper Visualizer
Hang florals, stripes, damask or a full scenic mural on your actual walls — one feature wall or the whole room — without moving a thing.
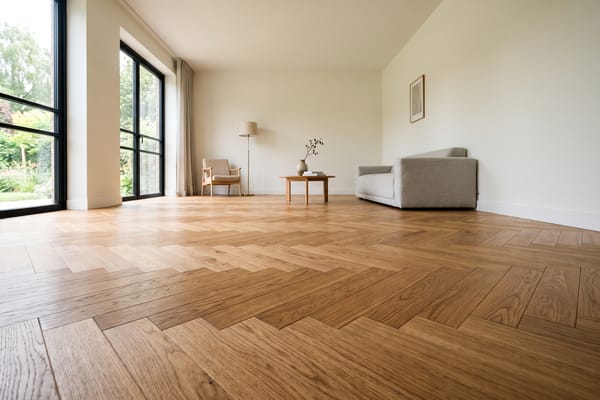
Floor Restyle
See your room with oak planks, herringbone, terrazzo, tile or polished concrete — the floor changes, nothing else does.
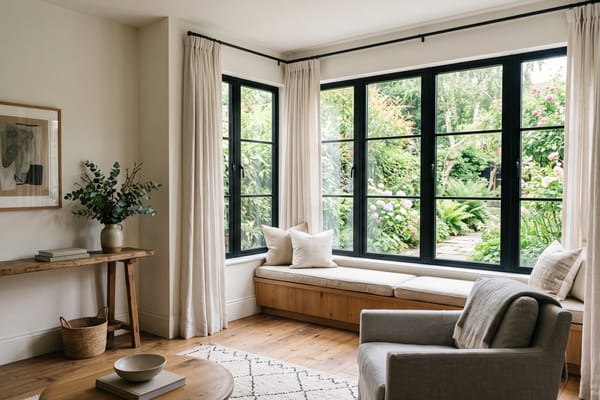
Window Planner
Preview new window frames, glazing bars and dressings — curtains, blinds or shutters — on your own windows, with everything else in the photo untouched.
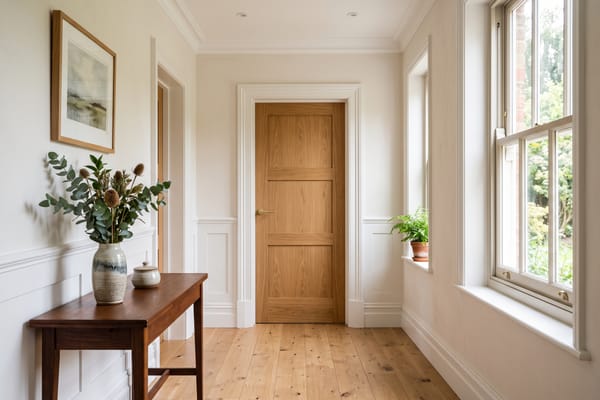
Interior Door Planner
See your rooms with new interior doors — flush, panelled, shaker, glazed French or sliding barn, in any finish and hardware — with the rest of the photo untouched.
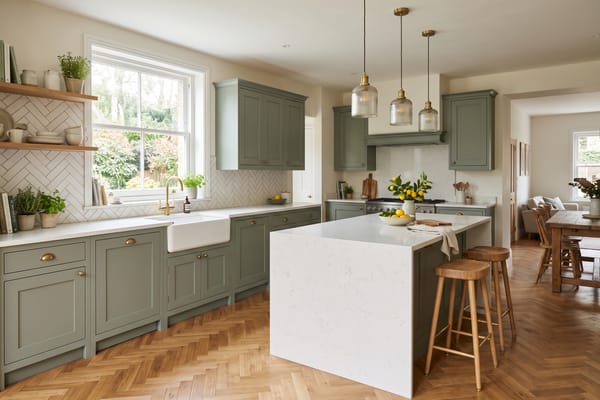
Kitchen Design
Restyle your kitchen — cabinet fronts, worktop, splashback, lighting and seating — on your actual layout, with appliances and plumbing where they are.
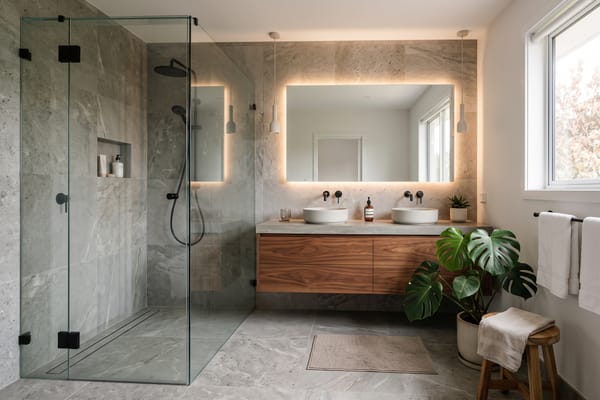
Bathroom Design
Preview tiles, vanity, fittings and lighting on your own bathroom — sanitaryware and plumbing stay put so the result is buildable.
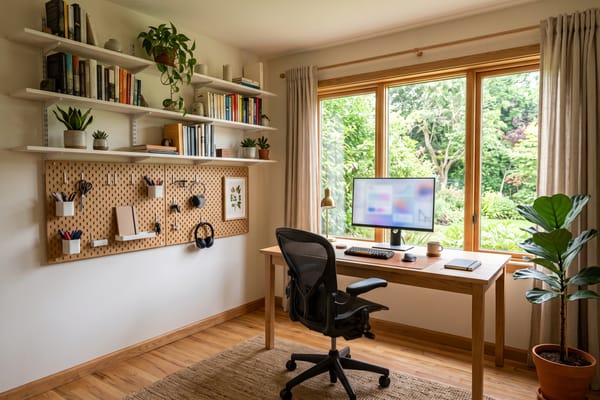
Office Design
Turn a spare corner or room into a working home office — desk, chair, storage and lighting placed to scale, all shoppable.
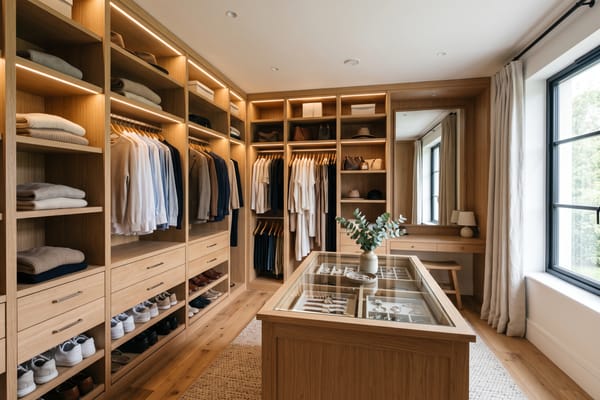
Closet Design
Design a walk-in closet or wardrobe wall for your room — hanging, shelving, drawers, an island and lighting — fitted to your walls.
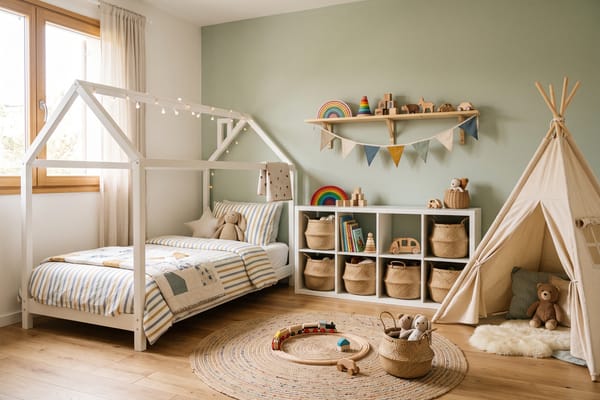
Kids' Room Design
Design a room that fits the kid — pick their age, a theme from dinosaurs to gamer setup, the beds and the play, study and storage zones, all on your actual room photo.
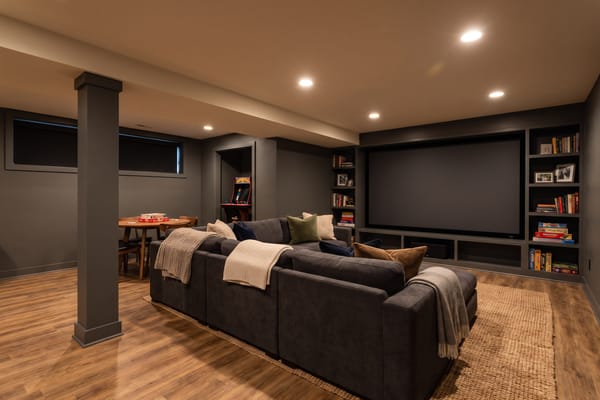
Basement Design
Turn an unfinished or dated basement into a home theater, guest suite, gym, playroom or den. Posts, stairs and utilities stay where they are — and every new piece is a real product you can buy.
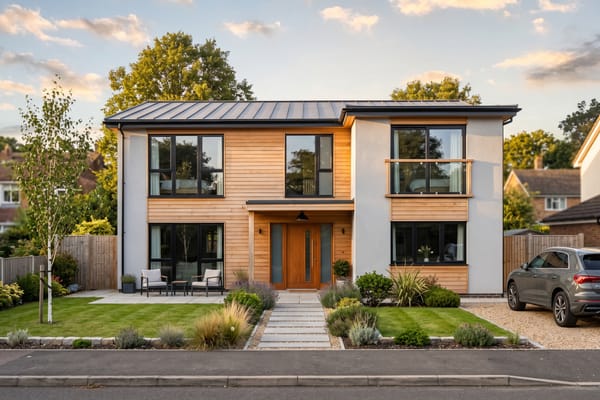
Exterior Design
Restyle a facade — cladding, roof, windows, entrance and landscaping — while the building's shape, proportions and setting stay as photographed.
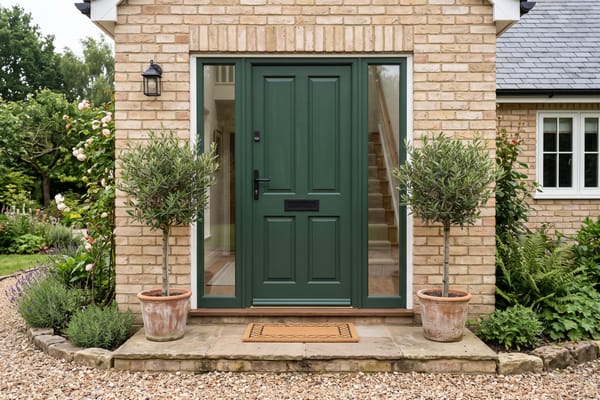
Exterior Door Planner
Try a new front door on a photo of your house — style, material, colour, sidelights and hardware — while the facade stays exactly as shot.
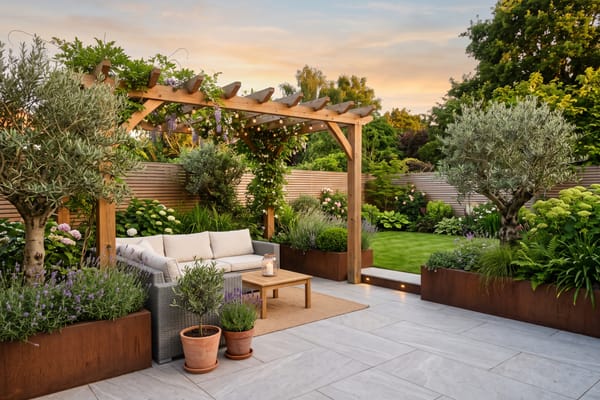
Garden Design
Turn a photo of your garden, patio or balcony into a planted, furnished outdoor space — beds, lawn, paving, seating and lighting in the style you pick.
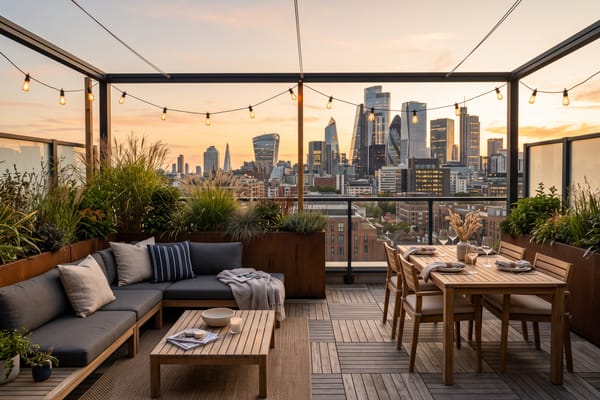
Outdoor Planner
Zone your outdoor space for how you'll actually use it — lounging, dining, cooking, play or a fire pit — with the surface, shade and lighting to match.
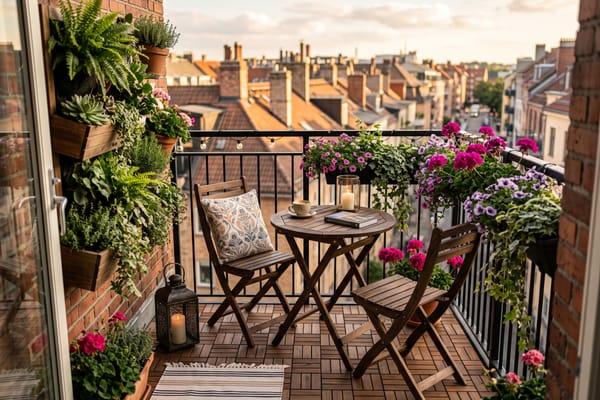
Balcony Design
Turn a bare balcony into a morning-coffee spot, lounge corner or green retreat — fold-away furniture, vertical planting and privacy screens picked for genuinely small spaces.
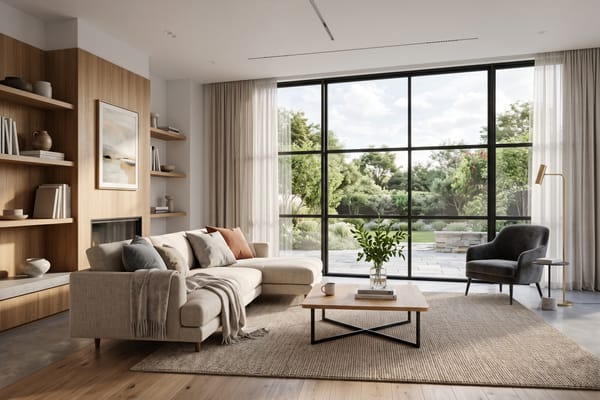
Photo to Render
Upload a phone snapshot, a grey 3D draft or a SketchUp screenshot and get a finished photorealistic interior rendering that keeps your geometry.
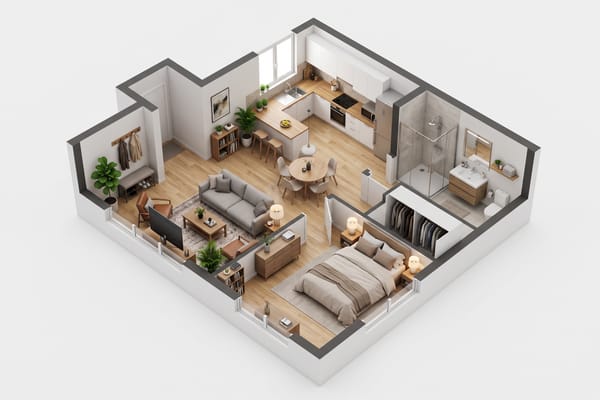
Floor Plan to 3D
Upload a floor plan, blueprint, PDF screenshot or hand sketch and get a photorealistic 3D cutaway or isometric model of the same layout — every wall, door and window where the plan puts them, furnished in the style you pick.
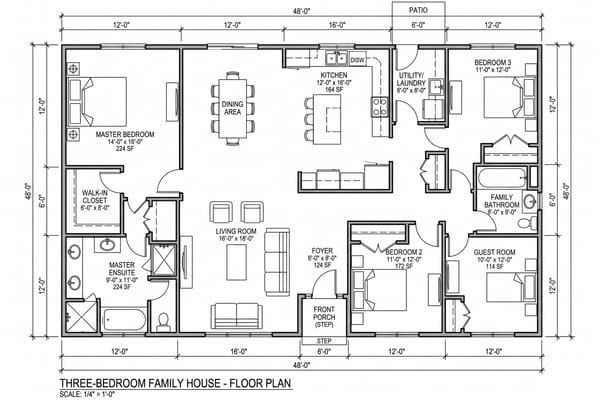
Floor Plan Creator
No drawing, no CAD: pick bedrooms, bathrooms, storeys, garage and layout, add the size and any extras, and get a labelled 2D floor plan with room names and dimensions in seconds.
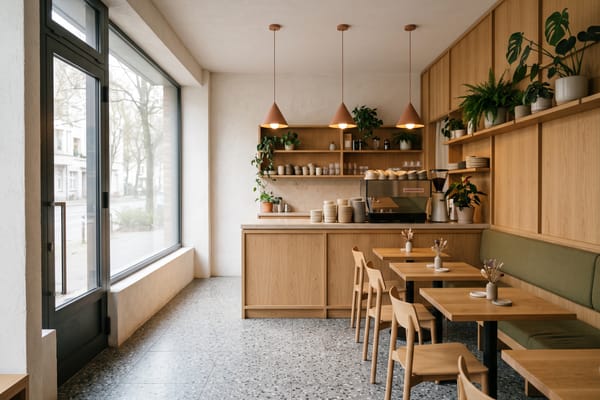
Commercial Space Design
Redesign a café, restaurant, salon, shop, office or studio from a photo — pick the space type, brand character, seating density and lighting mood, and add your exact brand colour as an accent.